When you're buying a home in Punawale, the Yashada EVO floor plan tells you more about your future daily life than any brochure photo. As of August 2026, the project offers three configurations — the 2 BHK (810–875 sq.ft), 3 BHK (1,065–1,223 sq.ft) and 4 BHK (1,673 sq.ft) — and this guide walks through every one of them with carpet areas and design logic.
Yashada Evo Configurations at a Glance
| Configuration | Name | Carpet Area | Bedrooms | Bathrooms |
|---|---|---|---|---|
| 2 BHK | The Essence | 810 – 875 sq.ft | 2 | 2 |
| 3 BHK | The Grandeur | 1,065 – 1,223 sq.ft | 3 | 3 |
| 4 BHK | The Pinnacle | 1,673 sq.ft | 4 | 4 |
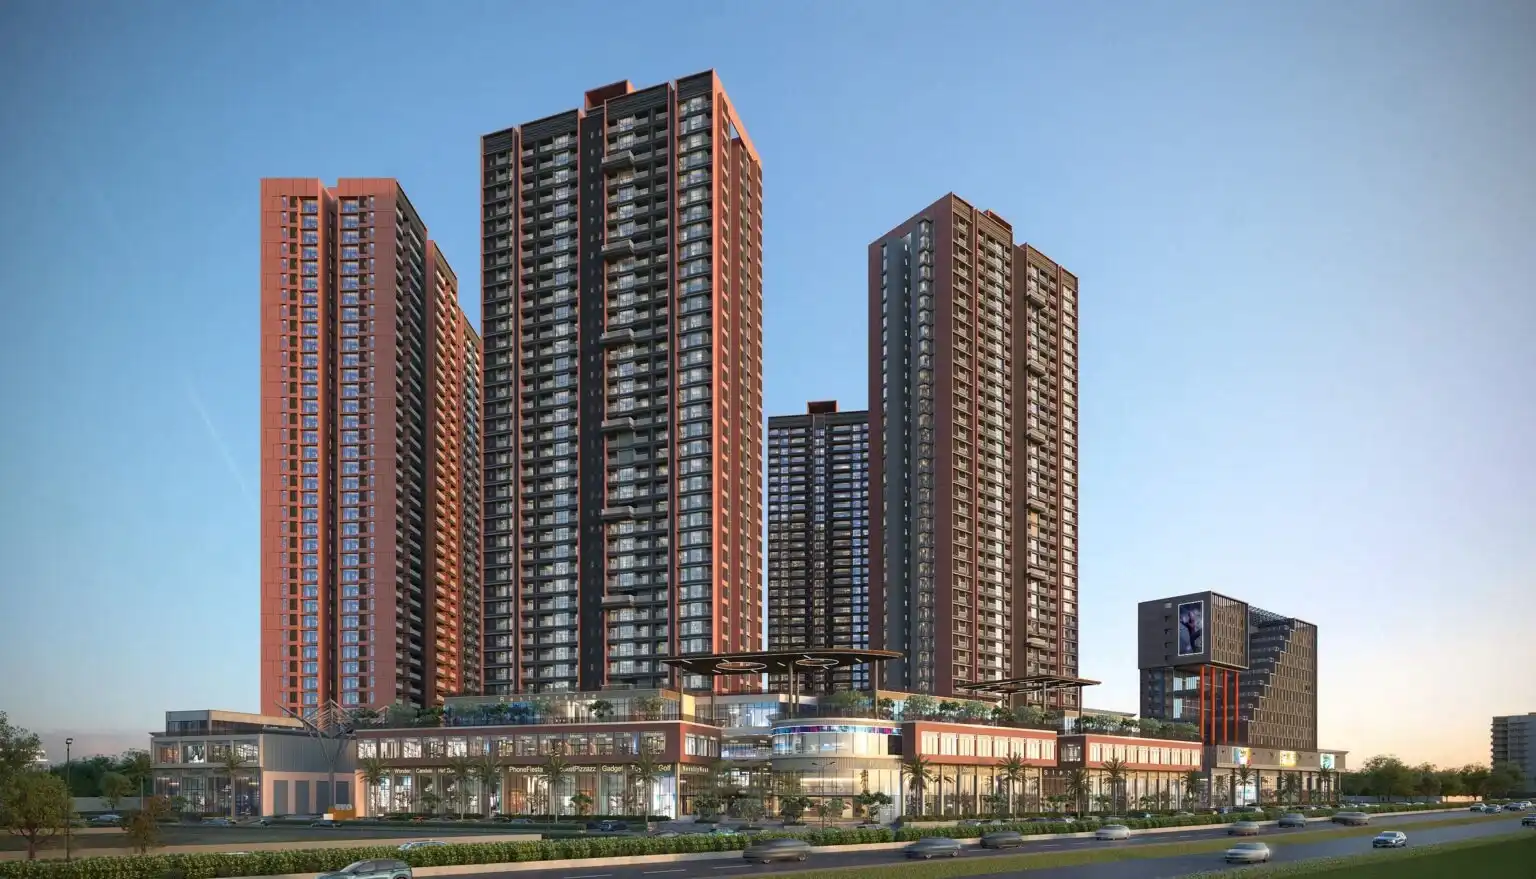
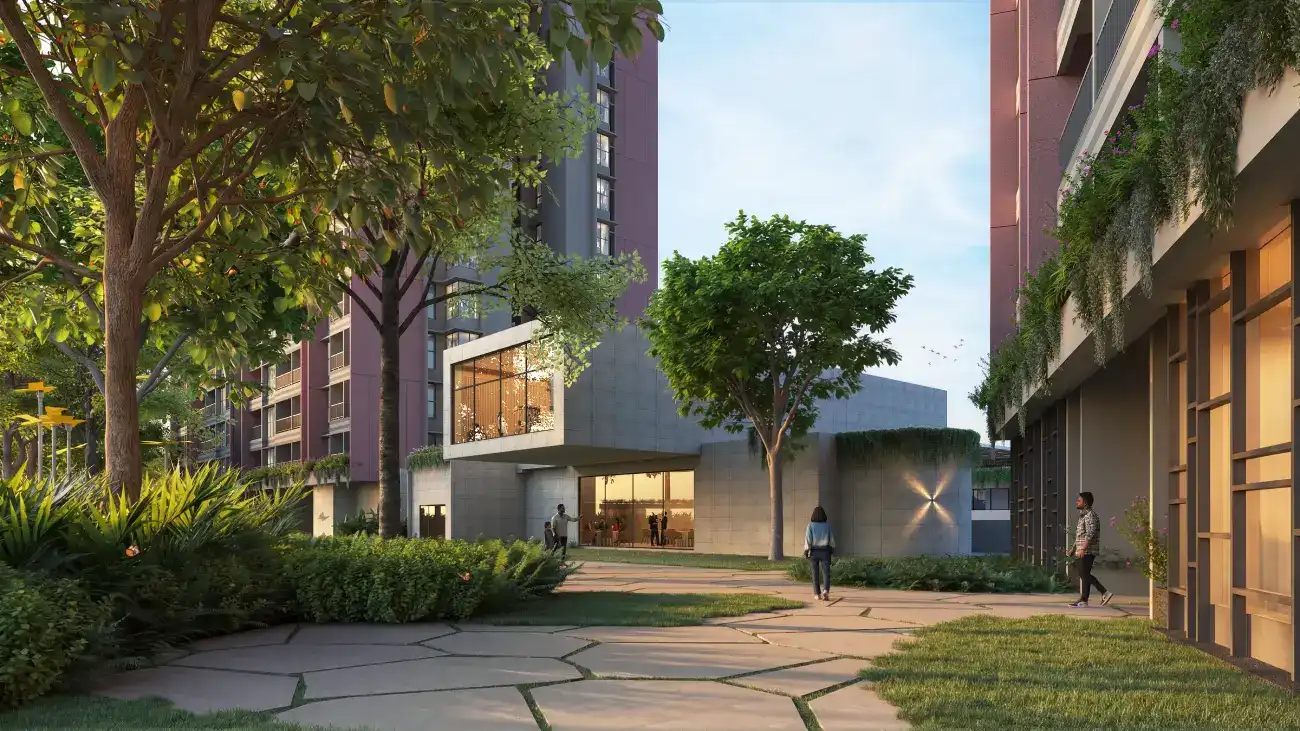
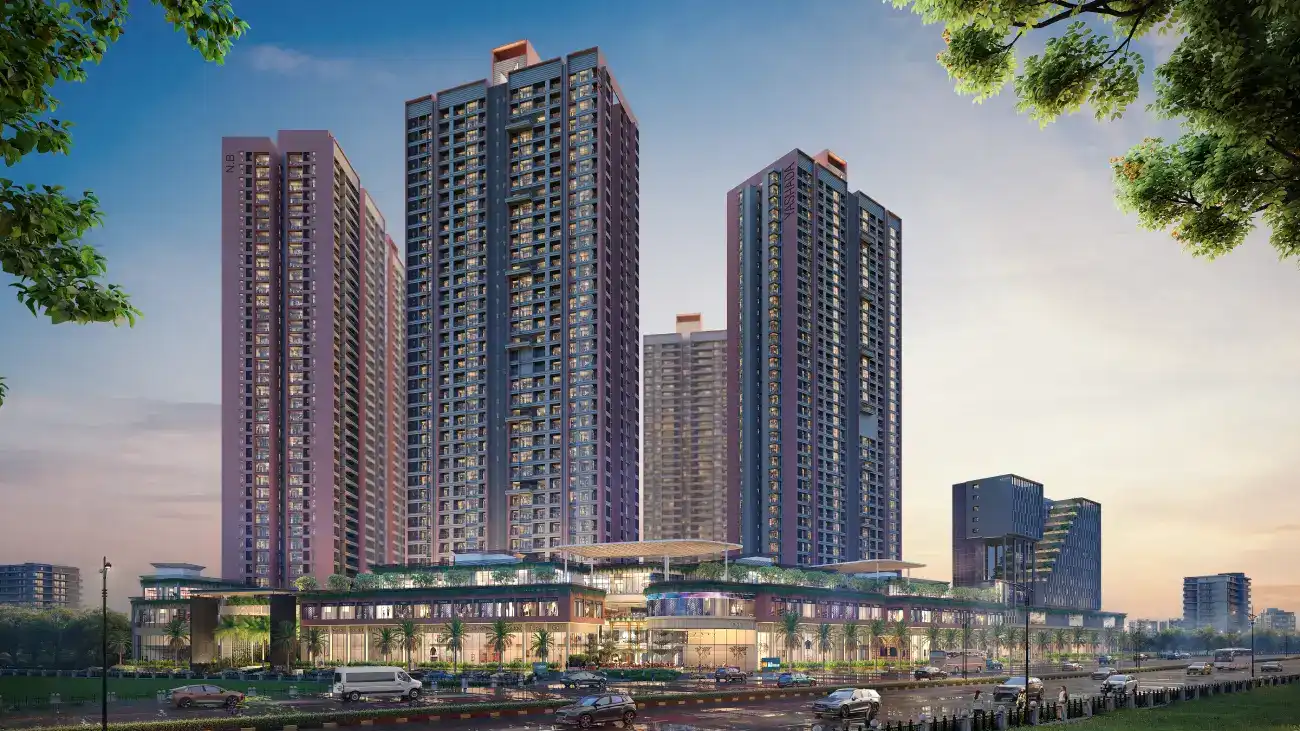
All homes sit within 8 towers rising 34 floors, with 66% open green space and a 6-acre central garden. The design language follows Singapore-inspired master planning — generous balconies, natural light and cross-ventilation as the default.
2 BHK Floor Plan — The Essence
The 2 BHK floor plan at Yashada Evo is built around intelligent space planning. At 810–875 sq.ft of carpet area, it's not a "small" 2 BHK — it's a genuinely comfortable two-bedroom home:
- 2 bedrooms with ample wardrobe space and a master bedroom with attached bathroom
- 2 bathrooms — one attached, one common
- Living and dining area that flows naturally into the balcony
- Modular kitchen designed for storage-first cooking spaces
- Private balcony for everyday fresh air
In A & B towers, each floor carries 4 two-BHK and 4 three-BHK units served by 6 lifts — efficient circulation with a compact-luxury feel.
3 BHK Floor Plan — The Grandeur
The 3 BHK floor plan — The Grandeur — is the project's most popular home. At 1,065–1,223 sq.ft of carpet area, it gives growing families the space they need without the maintenance burden of oversized residences:
- 3 bedrooms including a master suite with attached bathroom
- 3 bathrooms for family-friendly mornings
- Expansive living and dining zone ideal for entertaining
- Separate utility and storage areas in the plan
- Multiple balconies drawing light from two sides
"Natural light throughout" isn't a marketing line here — the 34-floor towers are positioned to keep homes bright and ventilated through the day.
4 BHK Floor Plan — The Pinnacle
The 4 BHK floor plan — The Pinnacle — is the flagship: a 1,673 sq.ft corner residence in C Tower with 4 bedrooms and 4 bathrooms. C Tower has just 4 flats per floor (2 three-BHK + 2 four-BHK) served by 4 lifts, giving these homes a private, exclusive feel:
- 4 bedrooms, each large enough for a genuine family bedroom
- 4 bathrooms — no sharing, even in large joint families
- Corner positioning for panoramic city views
- Grand living room with a formal dining area
If your household runs large — or you want space for guests, parents and children under one roof — the 4 BHK is the answer. Availability is limited to 2 per floor.
Get the Dimensioned Floor Plan PDF
Full-scale drawings with room dimensions for 2, 3 & 4 BHK — delivered to your phone or email.
Carpet Area vs Built-Up vs Super Built-Up
Comparing Pune projects on the wrong metric is the fastest way to misjudge a home. Here's the distinction:
- Carpet area — the usable floor area inside the walls. This is what you actually live on, and what you should compare across projects.
- Built-up area — carpet plus wall thickness and balconies.
- Super built-up / saleable area — built-up plus a share of common areas (lobbies, corridors, amenities). This number is always the largest — and the least useful for comparison.
At Yashada Evo, the configurations above are stated in carpet area, which keeps the comparison honest: 2 BHK at 810–875 sq.ft, 3 BHK at 1,065–1,223 sq.ft, and 4 BHK at 1,673 sq.ft.
Jodi Flats at Yashada Evo
For joint families that want one home with two addresses, Jodi flats — buying two adjacent units and combining or keeping them linked — are a smart option. At Yashada Evo, the tower design supports this:
- In A & B towers, each floor has 4 × 2 BHK and 4 × 3 BHK units — adjacent combinations are natural.
- Families can buy a 2 BHK + 3 BHK pair for parents and children, or two units for a combined 5-bedroom layout.
- Jodi purchases also make sense as a buy one, rent one investment strategy in a high-demand corridor.
Jodi availability depends on unsold adjacent units on the same floor — ask the sales team which floors currently have adjacent inventory.
How to Get the Full Floor Plan PDF
The dimensioned Yashada Evo floor plans are part of the project brochure, and the team shares them on request along with the current price list. To receive them:
- Call 8007 145 150 or message on WhatsApp
- Tell the team your preferred configuration (2, 3 or 4 BHK)
- Receive the dimensioned layout, price sheet and a scheduled site visit
Request Your Floor Plans Today
Dimensioned 2, 3 & 4 BHK layouts with current pricing — free, no obligation.
Frequently Asked Questions
Yashada Evo offers 2 BHK (The Essence, 810–875 sq.ft), 3 BHK (The Grandeur, 1,065–1,223 sq.ft), and 4 BHK (The Pinnacle, 1,673 sq.ft) premium residences.
The 2 BHK at Yashada Evo has a carpet area of 810 to 875 sq.ft, with 2 bedrooms and 2 bathrooms in a compact-luxury layout.
The 3 BHK at Yashada Evo has a carpet area of 1,065 to 1,223 sq.ft, with 3 bedrooms and 3 bathrooms.
The 4 BHK (The Pinnacle) at Yashada Evo has a carpet area of 1,673 sq.ft with 4 bedrooms and 4 bathrooms, available in C Tower.
Jodi flats — buying two adjacent units and combining them — are a popular option for large families. In A & B towers, each floor has 4 two-BHK and 4 three-BHK units, so adjacent Jodi combinations are possible. Speak to the sales team about current availability.
Call 8007 145 150 or fill the enquiry form to receive the full dimensioned floor plans and brochure for the configuration you're interested in.